Patios and Hardscaping for Outdoor Kitchens in Providence, RI
Almost every outdoor kitchen conversation is secretly a patio conversation. The island needs a base that will not move, the patio needs to drain away from the house and the island, and most yards need the patio work done first, or at the same time, or the kitchen sits on whatever the last owner poured. This page is the honest tie in: what a kitchen demands from the ground under it, how to judge the patio you have, and how the budget splits between patio and kitchen.
It is also the page that speaks the local trade's own language. The builders who take outdoor kitchen work in this metro are largely hardscape firms, and the patio is their home ground. A homeowner who understands the ground work gets better quotes from all of them.
Call (401) 357-0136Get a straight answer and a written quote
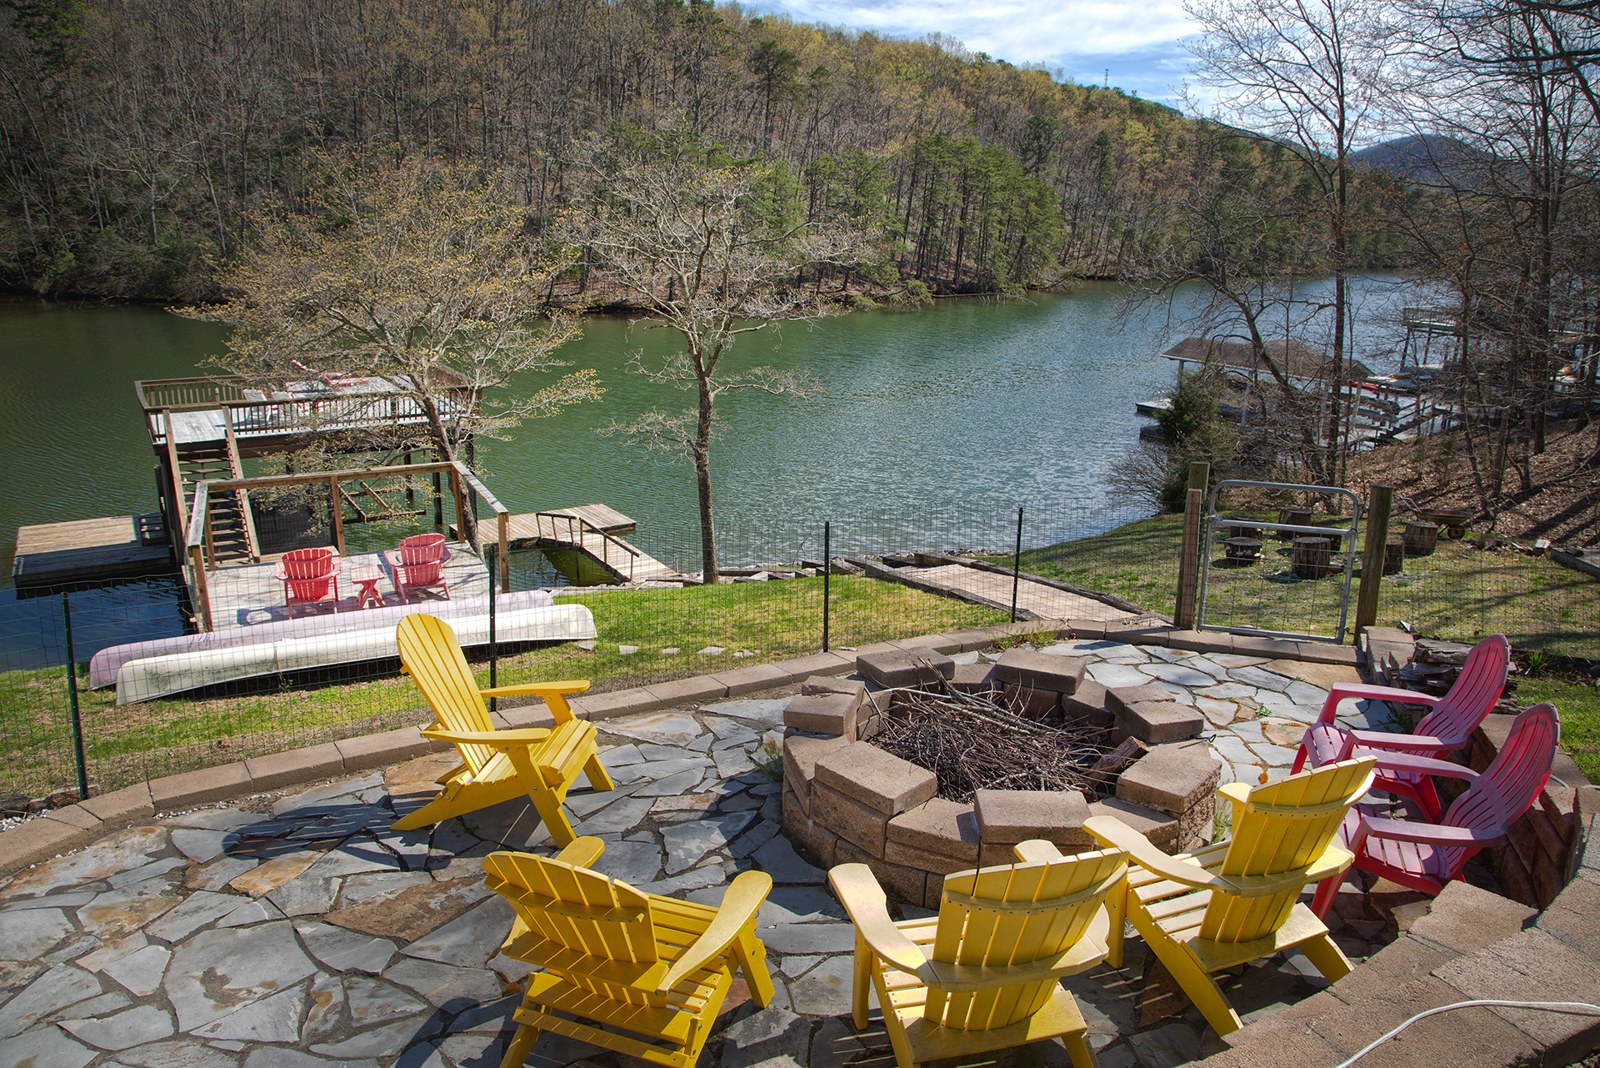
Why the Base Decides the Kitchen's Lifespan
A masonry island is heavy, rigid, and unforgiving of movement. When its base settles unevenly or heaves in a freeze, the island telegraphs it: hairline cracks in the finish, a counter that is no longer level, doors that stop closing true. None of that is the stone's fault. It is the ground's. A proper kitchen base means compacted, drained subgrade, a slab or footings sized for the load, and frost protection where the structure requires it. The extra cost over a casual patio pour is modest. The cost of skipping it arrives in year three, priced as demolition.
Existing patios fall into three classes. Sound and thick, with no settling and drainage running away from the house: build on it, often with a footing added under the island line. Sound but thin, typical of older broom finished slabs: a footing under the island is the safe middle path. Cracked, heaved, or settling: the patio is telling you the subgrade failed, and the kitchen budget needs the base fixed first. The site visit sorts your patio into its class before any design money is spent.
Pavers or Poured Concrete
Paver patios are the metro's default for good reasons: individual units move slightly without cracking, a damaged section can be lifted and reset, and the surface drains through its joints into a prepared base. Under a kitchen, the island still wants its own footing or reinforced section, because pavers spread load across a flexible base that a rigid island does not love. Poured concrete gives a single rigid surface and can serve as the island base itself when it is thick enough, reinforced, and frost aware at the island line. Its failure mode is the opposite: when concrete cracks, it cracks across the whole field, and repairs show.
Stamped and colored concrete sits between the two on looks and inherits concrete's rules. Whichever surface you choose, the questions are the same: how thick, on what base, with what drainage, and what exactly sits under the island. The cost guide treats patio work as its own budget line for this reason.
Drainage, the Unglamorous Decider
Water should leave. The patio surface slopes gently away from the house, about a quarter inch per foot is the common planning figure, runoff is collected or directed where it will not pool against the island or the foundation, and the island's own base stays out of any low spot. In Rhode Island there is a winter clause: meltwater that pools at the island base in the afternoon refreezes there at night, and ice working at a finish all winter is slow damage. Drainage is decided on paper, with the yard's actual low spots walked, not assumed from the back door.
How the Budget Splits
When patio and kitchen are one project, homeowners are often surprised that the ground can take a third or more of the total. Excavation, base material, the patio surface, footings, and drainage are real construction, priced before a single appliance appears. Against the kitchen ranges on this site, Angi 2026 putting full kitchens at $6,269 to $27,087 and HomeGuide 2026 at $7,000 to $35,000, the patio share depends on size and surface, and a complete quote separates the two cleanly. If a quote blends ground and kitchen into one number, ask for the split. It is your money and your future repair decisions that depend on knowing which dollars are underground.
Request an Outdoor Kitchen Quote
Common Questions
Can an outdoor kitchen sit on my existing patio?
If the patio is sound, level, thick enough, and draining away from the house, often yes, frequently with a footing added under the island line. A thin slab may still work with that footing. A cracked, heaved, or settling patio means the base underneath failed, and that gets fixed before a rigid masonry island goes on it. The classification happens at the site visit, before design.
How much of the budget is the patio versus the kitchen?
When both are built together, the ground work, excavation, base, surface, footings, and drainage, commonly takes a third or more of the combined total, and large or premium patios take more. A complete quote separates patio and kitchen into their own lines, measured against the kitchen ranges from Angi and HomeGuide. Ask for the split whenever a quote blends them.
Paver patio or poured concrete under a kitchen?
Pavers flex without cracking, repair in sections, and drain through their joints, but the island still wants its own footing or reinforced section. Poured concrete is rigid and can serve as the base when thick, reinforced, and frost aware, but cracks run across the whole field when they come. Both work when the base under them is built honestly. The island's footing is the non negotiable part.
Does the patio need a footing under the island?
In most cases, yes. A masonry island concentrates real weight on a narrow line, and frost heave or settling under that line cracks finishes and throws counters out of level. A frost protected footing under the island, or an engineered reinforced section of slab, is cheap insurance placed exactly where the load sits. Lightweight kit islands on sound patios are the occasional exception, judged case by case.
How is drainage handled so water does not pool at the island?
The patio is graded to slope gently away from the house, commonly about a quarter inch per foot, runoff is directed or collected before it reaches the island base, and the island never sits in the yard's low spot. Winter meltwater pooling and refreezing at the base is a specific Rhode Island failure the grading plan accounts for. Drainage is walked and planned on site, not assumed.
Should the patio and kitchen be built in one project?
When the patio needs building or replacing, yes. One project means one excavation, the island footing placed exactly in the patio build, utility runs laid before the surface closes, and one sequence of inspections. Building the patio now and the kitchen next year still works, provided the footing and utility stubs for the kitchen go in during the patio phase. That foresight is nearly free the first time and expensive later.
Start With the Ground
One call classifies your patio honestly and prices the ground work and the kitchen as separate, clear lines.