Outdoor Bars and Counters in Providence, RI
The grill gets the credit, but the counter is where the evening happens. Seating along the island turns a cooking station into the place guests stay, talking to the cook instead of drifting back inside. It is also the cheapest square footage in the whole project, because the island is already there. What it takes is the right height, enough overhang for knees, and a countertop that survives a Rhode Island winter.
This page is design help the directories do not offer: the dimensions that make outdoor seating comfortable, the stool math, what seating adds to a kitchen quote, and which counter materials belong outside in New England.
Call (401) 357-0136Get a straight answer and a written quote
Bar Height or Counter Height
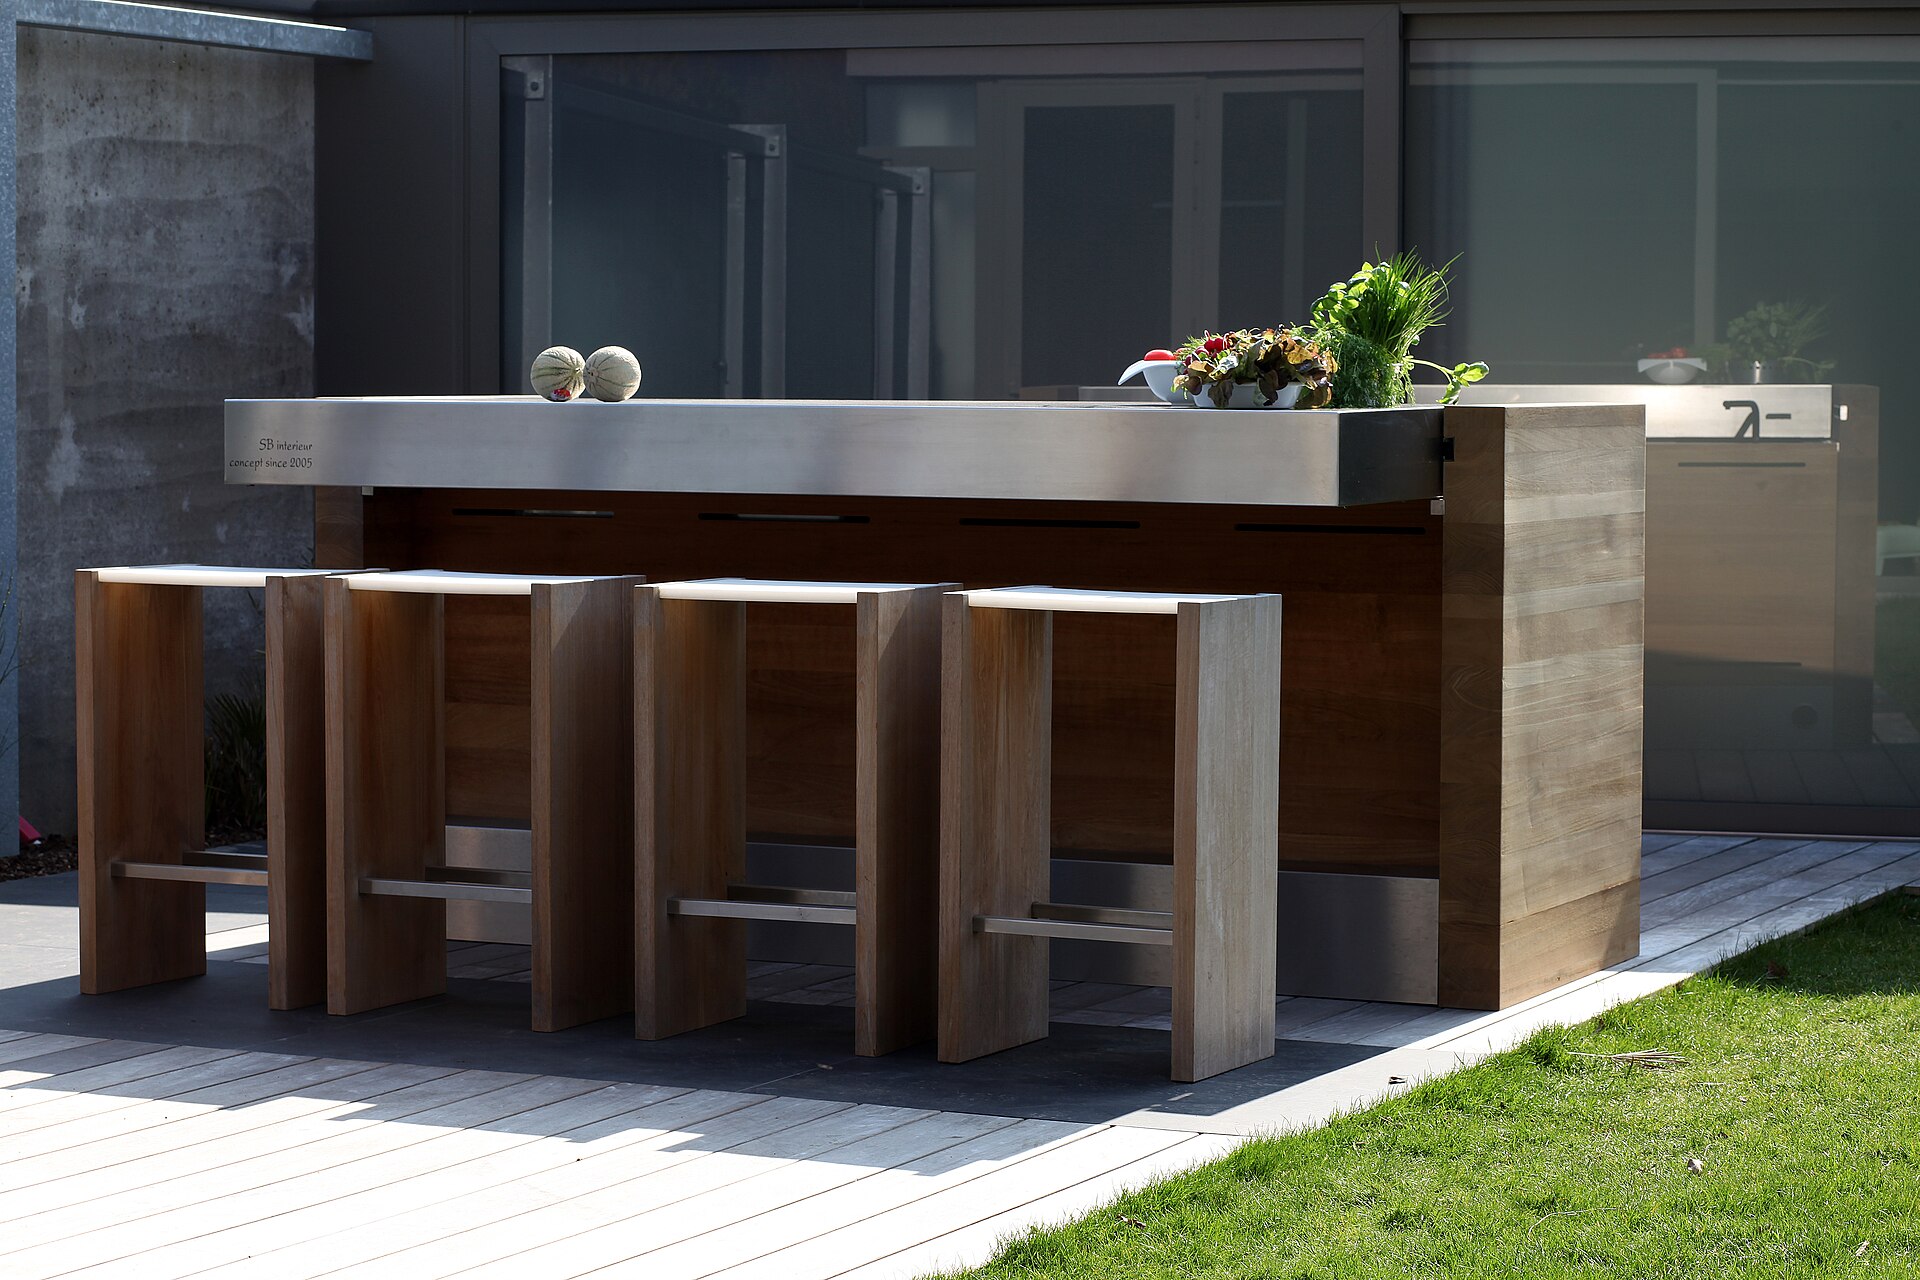
Counter height seating sits at the same level as the working counter, about 36 inches, using counter stools. Guests sit at the cook's level, plates and prep share one surface, and the island reads as one clean run. It is the friendlier height for families, for older guests, and for anyone who will also eat full meals at the counter. Bar height raises a section of counter to about 42 inches, with taller stools. The raised ledge hides some of the prep mess from the seating side, defines the bar zone, and gives standing guests a place to lean and set a drink.
Many good designs use both: a working counter at 36 inches with a raised bar ledge behind or beside it. The choice is not fashion, it is posture. Sit at both heights in a showroom or a friend's yard before you decide, and picture your actual guests on the stools, not a catalog family.
Overhang and Stool Math
Knees decide comfort. A seating overhang needs about 12 inches of knee depth at counter height and about 15 inches at bar height for taller stools and longer legs, with the counter supported so the overhang does not flex or crack. Shallow overhangs are the most common seating mistake in this trade: the counter looks generous and nobody can sit at it for longer than a drink. Along the run, allow about 24 inches of counter width per stool, 30 if your gatherings run to full place settings. Four stools want 8 to 10 feet of seating run, which is why seating plans belong in the first layout sketch, on the design guide's terms, not added after the island size is fixed.
Stool choice matters outdoors in this climate. Metal frames with drainable seats, or solid outdoor rated construction, stored under a cover or in the garage for winter. Cushions live indoors from November to April in Rhode Island, whatever the fabric promises.
What Seating Adds to the Cost
Seating added to an island that is already being built is mostly counter length and support: a longer run, a raised ledge section if you choose one, and the countertop square footage that follows. Seating added as a separate bar structure, with its own footings and finish, is its own small project. Either way it belongs in the written quote as its own line, measured in linear feet like the rest of the kitchen, against the Lawn Love 2026 custom range of $320 to $670 per linear foot for custom work. The expensive version of seating is the retrofit, cutting into a finished island to extend a counter that was built too short.
Countertops That Survive the Winter
The seating counter takes the same weather as the working counter, plus stools banging its edge all summer. Granite is the proven New England choice: hard, heat tolerant, and indifferent to freeze and thaw when sealed on schedule. Porcelain slab is the modern challenger, non porous and UV stable, with large formats that suit long runs. Engineered quartz is the trap: generally not rated for outdoor use, it can discolor in sun and its resin binders dislike the temperature swings, however good it looks in the showroom. The materials guide compares all three with cost and upkeep, coastal notes included.
Request an Outdoor Kitchen Quote
Common Questions
Bar height or counter height, which is better outside?
Counter height, about 36 inches, keeps guests at the cook's level on one shared surface and suits families and full meals. Bar height, about 42 inches, adds a raised ledge that hides prep mess and defines a drinks zone. Many designs use both. Decide by sitting at both heights and picturing your real guests, including older family members, on the stools.
How many stools fit along my counter?
Allow about 24 inches of counter width per stool, and about 30 inches each when meals with full place settings are the plan. Four stools need 8 to 10 feet of seating run. Knee room matters as much as width: plan roughly 12 inches of overhang depth at counter height and 15 inches at bar height, with the counter properly supported.
How much does an outdoor bar add to the kitchen cost?
Seating built into an island during the main build is mostly added counter length, support, and countertop area, priced within the kitchen's linear foot range, which Lawn Love 2026 puts at $320 to $670 per foot for custom work. A separate bar structure with its own footings costs more. Retrofitting seating into a finished island costs the most, so seating belongs in the first design.
What countertop material is best outdoors in New England?
Granite is the proven choice for freeze and thaw, heat, and daily abuse, sealed on schedule. Porcelain slab is non porous and UV stable and suits long seating runs. Avoid engineered quartz outside: it is generally not rated for outdoor use and can discolor in sunlight. The materials guide compares cost and upkeep for each, with coastal notes for salt air towns.
Can seating be added to an island I already have?
Sometimes. If the island structure and counter can be extended and supported properly, a seating run or raised ledge can be added, with the footing question answered first. If the existing island is a light frame on pavers, extending it inherits the original limits. A site visit settles which case yours is before anyone prices the addition.
Do outdoor counters need footings like the island does?
A seating counter that is part of the island shares the island's base and footings, which are designed for the whole structure. A separate bar or counter structure needs its own frost protected base for the same reason the island does: masonry that heaves in February cracks its counters by spring. Lightweight movable bar furniture is the exception, and it is furniture, not a build.
Seating That People Actually Use
One call gets the heights, overhang, and stool count right for the way your group gathers.